
Quick answer
A high-quality new build home in South Yorkshire typically falls in the region of £2,500 to £3,500 per square metre for construction in 2026, with complex or highly specified projects exceeding that. On a 200 square metre house, that indicates a construction cost of roughly £500,000 to £700,000 before land, professional fees and external works. Labour costs in South Yorkshire generally sit below the national average, but site conditions, design complexity and specification affect the figure far more than location does. Any realistic budget needs land, fees, services and a contingency added on top.
What does cost per square metre actually include?
This is where most published figures become misleading, because different sources include different things.
A construction cost per square metre normally covers the building itself, from foundations to a finished, habitable house. It typically excludes the plot, professional fees, planning costs, utility connections, landscaping, driveways and furniture. It may or may not include contractor overheads and profit, and it frequently excludes VAT.
When comparing quotes or guides, the first question should always be what is inside the number. Two figures that look £400 per square metre apart can turn out to be identical once you establish that one includes fees and the other does not.
What is a realistic range for 2026?
Industry guides for 2026 broadly group new build costs by specification level.
Basic and developer-standard construction generally sits at the lower end of published ranges. Mid-range family homes with good quality finishes occupy the middle. Architect-designed homes with premium specification, significant glazing, complex roof forms or high performance building fabric sit at the upper end and above.
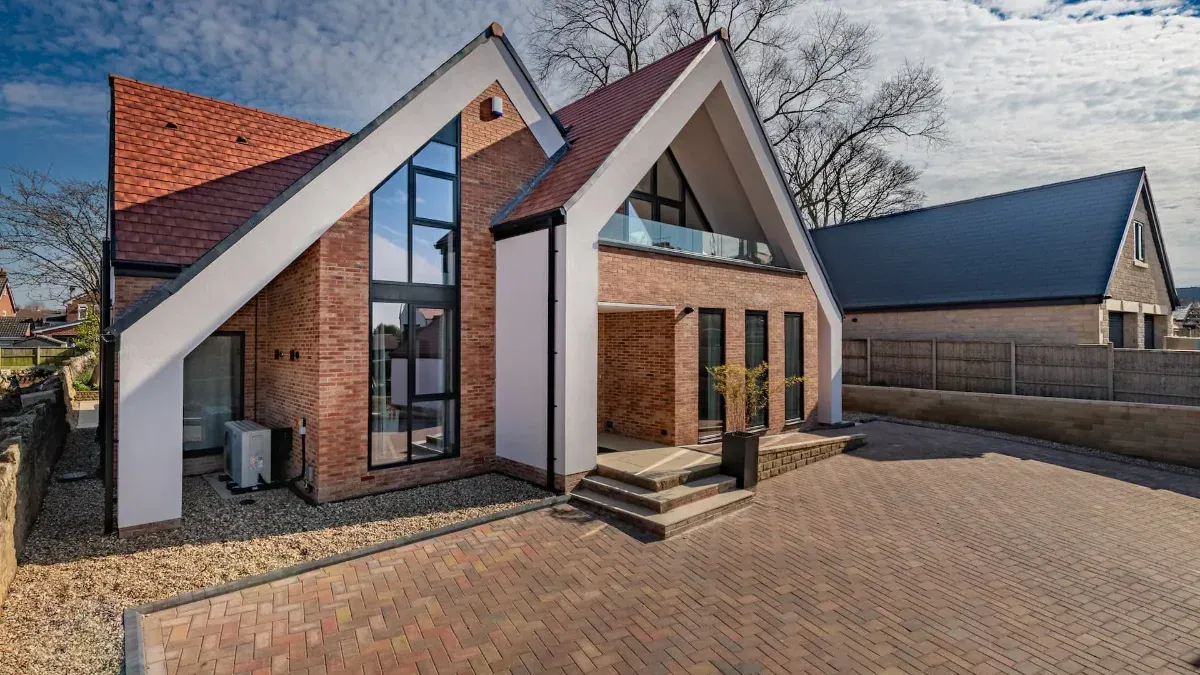
For the kind of high-quality bespoke homes we build across Sheffield and South Yorkshire, a working figure of £2,500 to £3,500 per square metre for construction is a reasonable starting point for early budgeting in 2026. Projects with substantial glazing, natural stone, a Passivhaus-level building fabric or a demanding site will exceed it.
These are indicative benchmarks rather than a quotation. The only figure that means anything for your project is one produced against your actual design and your actual site.
What pushes the cost up?
Six factors account for most of the variation between projects.
Site conditions. Sloping ground, poor bearing capacity, contamination and mining legacy all increase groundworks. In South Yorkshire this is a genuine variable rather than a footnote, and it can add a substantial sum before anything appears above ground level.
Design complexity. A simple rectangular form is far cheaper per square metre than a design with multiple wings, changes in level, complex roof geometry or cantilevers. Every corner, junction and change of direction costs money.
Glazing. Large format glazing, sliding doors and structural glass are among the fastest ways to move a budget. They also frequently require steel to carry the loads that walls would otherwise have taken.
Specification. Kitchens, bathrooms, flooring, ironmongery, staircases and joinery vary by an order of magnitude between standard and premium. This is where budgets most often drift during a project.
Building fabric and services. High performance insulation, airtightness detailing, mechanical ventilation with heat recovery, heat pumps and underfloor heating all cost more upfront and reduce running costs later.
Size. Larger homes usually cost slightly less per square metre, because fixed costs such as connections, kitchens and plant are spread over a greater area.
What costs do self-builders forget?
Construction is normally between half and two thirds of the total project cost. The remainder catches people out:
- The plot, plus stamp duty and legal fees
- Professional fees for architect, structural engineer, planning consultant and building control
- Surveys, including ground investigation, topographical survey and any mining or flood assessments
- Utility connections, which vary enormously depending on distance and capacity
- Drainage, including a treatment plant where mains drainage is unavailable
- Site setup, access, temporary services and welfare
- External works, including driveways, landscaping, boundaries and garaging
- Self-build insurance and warranty
- Finance costs if you are using a self-build mortgage
- Contingency, which should be 10 to 20 per cent depending on how much is unknown
A budget built only around the construction figure will be short, and it will usually be short at the point where you have the least flexibility.
Can you reclaim the VAT?
This is the part of self-build economics that surprises people most, and it is worth understanding early.
New build homes for your own occupation are generally eligible for a VAT reclaim through HMRC's DIY housebuilders scheme. Most materials and certain services can be reclaimed, which is a meaningful sum on a project of this size. Contractors working on a new build can normally zero rate their labour, so the reclaim mainly applies to materials you purchase directly.
The rules are specific about what qualifies, what evidence is required and the deadline for claiming, and they differ for conversions and renovations. Take advice early, keep every invoice, and build the reclaim into your cash flow planning rather than treating it as a windfall at the end.
How does South Yorkshire compare?
Regional variation in build cost is driven largely by labour, which typically accounts for a substantial share of the total.
Labour rates across South Yorkshire generally sit below the national average and well below London and the South East. For the same house to the same specification, a build in Sheffield or Rotherham will usually cost less than an equivalent project in the Home Counties.
That advantage is real but it is smaller than people expect, because materials cost broadly the same everywhere. It can also be entirely offset by a difficult site. A constrained plot with mining remediation and a steep gradient in Sheffield can cost more than a straightforward flat site elsewhere, regardless of regional labour rates.
Why is the cheapest quote rarely the cheapest project?
On a project of this value, the spread between quotes is often significant, and the lowest figure deserves scrutiny rather than celebration.
Low tenders are commonly low because something has been excluded, because provisional sums have been set unrealistically, or because the specification assumed is lower than the one you have in mind. The gap tends to reappear as variations during the build, at a point when you have no leverage and no alternative contractor.
The more useful comparison is not the headline figure but what each quote includes, how provisional sums have been set, what the payment schedule looks like and how variations will be priced. A detailed quote from a builder who has visited the site is worth considerably more than a lower number produced from drawings alone.
How should you build a realistic budget?
Work from the total available figure backwards rather than from the construction cost forwards.
Start with what you can genuinely spend on the whole project. Deduct the plot cost including purchase costs. Deduct professional fees, surveys, connections and external works. Set aside your contingency before you start rather than hoping you will not need it. What remains is your construction budget, and that figure, divided by your intended floor area, tells you the specification level you can realistically achieve.
If the resulting number does not support the house you had in mind, the honest options are to reduce floor area, simplify the design, adjust specification or increase the budget. Discovering that at the outset is uncomfortable. Discovering it at first fix is considerably worse.
We are always happy to look at a project at concept stage and give a realistic view of what it will cost to build, before drawings are finalised and before money has been committed. You can see the standard of work across our completed projects, including bespoke new builds at Crowgate in South Anston and Hillcrest Rise in Harthill.
Frequently asked questions
Is it cheaper to build than to buy in South Yorkshire?
It can be, because you avoid a developer's margin, but the saving depends heavily on the plot price and how well the project is managed. Self-build also gives you a home specified exactly to your requirements, which is often the stronger argument than cost alone.
How long does a new build take?
A straightforward detached house typically takes somewhere between nine and eighteen months on site, depending on size, complexity and weather. Design, planning and preparation before construction begins can add a similar period again.
What contingency should I allow?
Between 10 and 20 per cent of the construction cost. Use the lower end for a straightforward new build on a clear site with a complete design, and the higher end where site conditions are uncertain or the design is still developing.
Do build costs rise during a project?
Construction cost inflation has moderated from its recent peak but remains a factor. If your start on site is more than six months away, it is sensible to allow for movement in materials and labour costs between quotation and construction.
Does a bigger house always cost more per square metre?
Usually the opposite. Fixed costs such as utility connections, kitchens, plant and site setup are spread across a larger floor area, so cost per square metre tends to fall slightly as size increases. Complexity affects the figure far more than size does.
Can you give me a cost before I have drawings?
We can give an indicative range based on your intended size, specification and site, which is usually enough for early feasibility. A firm figure requires a developed design and a site visit, and we would rather give you an accurate number later than an optimistic one now.
What will your project cost?
Published cost per square metre figures are a starting point for feasibility, not a budget. The variables that matter most on a bespoke home are your site, your design and your specification, and none of those are captured in a national average.
The most useful thing you can do early is get a realistic view from someone who builds in this region, before the design is fixed and before you have committed to a plot.
Precision Builders has delivered self-build and new build homes across Sheffield and South Yorkshire for over four decades. To discuss your project and get a realistic view of costs, contact us, call 0114 243 6911 or start a project.