
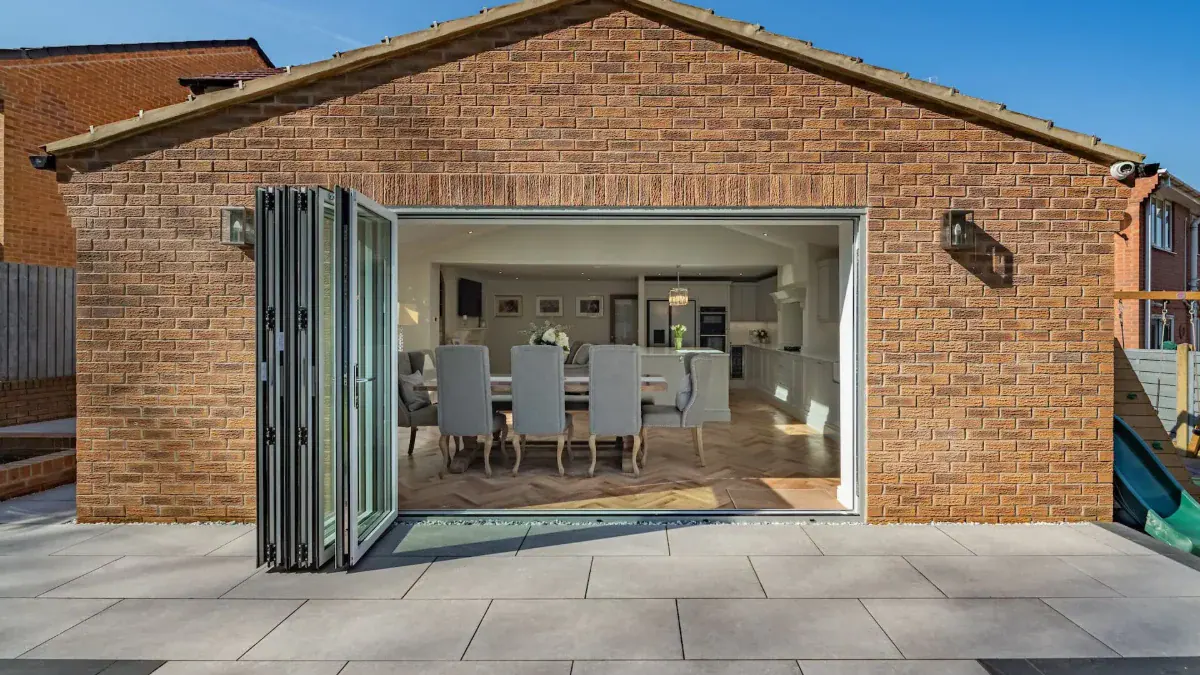
"How much will it cost?" is usually the first question homeowners ask when they start thinking about an extension. It is also one of the hardest to answer accurately before the design is developed, because two extensions of a similar size can end up with very different budgets.
Published cost guides give a useful starting point, but the figure that matters is the one for your home, your design and your specification. This guide explains what typically drives the cost of a house extension in Sheffield, what published figures suggest for 2026 and how to build a realistic budget before you commit to a design.
Published UK guides for 2026 suggest construction costs of roughly £2,200 to £3,300 per square metre for a single-storey extension and around £2,000 to £3,200 per square metre for a two-storey extension, before VAT, depending on the quality of specification. Professional fees, VAT, kitchens, glazing upgrades, structural work and contingency can add substantially to that figure. These are indicative national figures, not Precision Builders prices. An accurate cost for your project depends on the design, the ground conditions and the specification.
Cost per square metre figures are a helpful way to compare projects, but they rarely tell the whole story. Homebuilding & Renovating's extension cost guide, last updated in February 2026, gives the following ranges, excluding VAT:
As a worked example, at the "good" single-storey rate, a 25 square metre extension would come to roughly £62,500 to £72,500 plus VAT for the build alone, before professional fees, a kitchen or a contingency. Like the ranges above, this is a national estimate to help with early budgeting, not a Precision Builders price.
The same guide notes that extra costs such as knocking through, making good, rewiring, redecorating, landscaping and new furniture need budgeting separately. Two-storey extensions often cost less per square metre because the foundations and roof are shared across two floors, even though the total cost is higher.
London and the South East typically carry a premium over these national figures. In Sheffield and South Yorkshire, the bigger influence on cost is usually the project itself rather than the postcode.
We explain why rates per square metre need careful handling in our guide to why cost per square metre can be misleading.
Much of an extension's cost sits in work you will never see once the project is finished. Foundations, drainage and structural steelwork can vary enormously from one site to another.
Sheffield's hilly terrain, varied ground conditions and older housing stock can all affect groundworks. Sloping gardens may need retaining walls or stepped foundations. Existing drains may need diverting. Trees close to the extension can require deeper foundations. Older properties may reveal unexpected conditions once work begins.
Structural openings also add cost. Removing a rear wall to create an open-plan kitchen and living space usually needs steel beams, padstones and temporary support, all designed by a structural engineer. The larger the opening and the more walls removed, the more structural work is involved.
Specification is where budgets most often move. The difference between a standard and a premium extension of the same size can run into tens of thousands of pounds.
Ceiling heights, flooring, joinery, ironmongery, lighting, heating, wall finishes and external materials all contribute. Natural stone, which is common on Sheffield's period properties and often needed to match the existing house, typically costs more than brick or render. High-performance insulation and airtightness detailing cost more upfront but improve comfort and running costs.
It helps to decide early which elements matter most to you and where a standard specification will do. That way, the budget is spent where it makes the biggest difference.
Many extensions are built to create a new kitchen and living space, and these items can account for a large share of the overall budget.
Kitchen costs vary widely depending on cabinetry, worktops and appliances. They are often priced separately from the building work, so make sure you know whether a kitchen is included in any figure you are given.
Large sliding doors, bi-folds, rooflights and structural glazing transform an extension, but they are among the most expensive elements. Wide openings frequently require steelwork to carry the loads above, and premium aluminium systems cost more than standard doors.
Underfloor heating, electrics, lighting design, ventilation and plumbing for kitchens, utility rooms and cloakrooms all add cost. Extending a home can also mean upgrading the existing heating system or electrical supply to cope with the extra demand.
The build cost is only part of the total. Most extensions also involve:
The Federation of Master Builders' single-storey extension cost guide suggests professional and compliance costs can add roughly 15 to 20% to the overall budget, depending on complexity. Check whether quotes include VAT, which is usually charged at 20% on building work to an existing home.
Even with a detailed design, extensions to existing homes can uncover surprises. Hidden drainage, unexpected ground conditions, previous alterations and the condition of the existing structure are not always visible until work starts.
A contingency of around 10 to 15% of the build cost is commonly recommended, and older or more complex properties may justify more. A contingency is not money you expect to spend, but having it in place prevents unexpected findings from derailing the project or forcing compromises on finishes later.
Imagine two 30 square metre rear extensions in Sheffield. One is a simple single-storey addition to a 1960s semi, with good access, straightforward ground and a standard specification. The other is an extension to a Victorian stone-built house on a sloping site, with a wide structural opening, natural stone to match the existing walls, a large rooflight, sliding doors and a bespoke kitchen.
Both have the same floor area, but the second could cost significantly more because of the groundworks, structural steel, materials and specification involved. That is why a cost per square metre figure on its own can be misleading.
Our Chandler Grove project in Treeton combined a double side extension and a single-storey rear extension with a full internal knock-through and complete refurbishment. Projects like this show how much the scope of internal work, not just the new floor area, shapes the overall budget.
One of the most common frustrations for homeowners is designing an extension, securing planning permission and then discovering that the build costs far more than expected.
Involving an experienced builder early, alongside your architect or designer, can help avoid this. A builder can comment on buildability, identify cost drivers at the design stage and suggest alternatives that achieve a similar result for less. That gives you a realistic budget before the design is fixed.
Our article on what happens between architect drawings and a finished build explains how this stage works, and our guide to working with the right builder on an extension covers what to look for.
Precision Builders delivers high-quality house extensions, renovations and bespoke new homes across Sheffield, South Yorkshire and North Derbyshire. We work with homeowners and their architects to understand the design, identify where the costs sit and provide a clear, detailed quotation.
You can see examples of our extension work, including our Totley Brook Road extension to a stone-built Sheffield home, in our recent projects.
Published figures are a useful guide, but the cost of an extension in Sheffield depends on what you are building, where and to what standard. Groundworks, structural openings, glazing, kitchens and specification all play a part, alongside professional fees, VAT and a sensible contingency.
The best way to understand the cost of your project is to discuss it with a builder before the design is finalised. If you are planning an extension in Sheffield or South Yorkshire, contact Precision Builders or call 0114 243 6911 to talk through your plans.
"*" indicates required fields