
An energy-efficient new build home is not created by adding a heat pump or solar panels at the end of the project. Its performance starts with the design of the building itself, including its shape, orientation, insulation, junctions, windows, airtightness and ventilation.
These elements need to work together. Excellent insulation will not deliver the expected comfort if gaps allow uncontrolled draughts, while a very airtight home needs a carefully designed ventilation system to protect indoor air quality and manage moisture.
Planning the complete performance strategy early gives architects, consultants and builders a clear target and helps important details survive the journey from drawings to the finished home.
An energy-efficient new build combines a high-performance thermal envelope with controlled airtightness, minimal thermal bridging and suitable ventilation. The heating, hot water, renewable technologies and controls should then be sized around the home's reduced energy demand. The most reliable approach is to set measurable performance targets early, coordinate the design and inspect key details throughout construction.
Every new home must satisfy the Building Regulations that apply to the project, including requirements relating to energy performance and ventilation. For a bespoke home, compliance should be treated as the starting point rather than the full ambition.
Decide early what energy efficiency means for your project. You may want lower running costs, more consistent temperatures, reduced carbon emissions, high levels of indoor comfort or performance aligned with Passivhaus principles.
Clear goals allow the design team to make coordinated decisions about the building form, insulation, airtightness, glazing, ventilation and services. They also provide a standard against which the completed work can be checked. Our guide to building a bespoke home in South Yorkshire covers the wider early decisions around the plot, design, budget and project team.
A fabric-first approach prioritises the parts of the home that control heat loss and comfort before selecting heating equipment. These include the walls, roof, floors, windows, doors and the junctions between them.
Improving the fabric reduces the amount of energy the home needs in the first place. This can support smaller, more efficient building services and create rooms that retain warmth more consistently.
It is also important because the building fabric is difficult to change once the home is complete. Solar panels or controls can often be upgraded later, but correcting poorly detailed insulation beneath a floor or behind finished walls is far more disruptive.
Insulation should wrap around the heated areas of the home as continuously as possible. The specification needs to consider more than the thickness of material within the centre of a wall or roof.
Heat can escape more readily at junctions such as wall-to-floor connections, roof edges, window openings, balconies and structural penetrations. These are known as thermal bridges. Poorly resolved junctions can reduce overall performance and create colder internal surfaces.
Detailed drawings should show how insulation continues around difficult connections. The construction team must then understand how those details are intended to work on site, including the sequence in which different materials are installed.
Airtightness limits uncontrolled air leakage through gaps in the building envelope. This helps reduce heat loss and prevents cold draughts, making internal temperatures more stable and comfortable.
The airtight layer may be formed by membranes, boards, wet plaster or a combination of materials. Whatever approach is chosen, it needs to be continuous. Common weak points include service penetrations, window and door openings, intermediate floors, roof junctions and changes between construction systems.
A simple airtightness line should be identifiable around every section of the design. If it cannot be followed on the drawings, it is likely to be difficult to deliver consistently on site.
Electrical cables, pipework, ventilation ducts and drainage all need routes through the building. If these are not coordinated early, installers may have to cut through insulation or the airtight layer later.
Service zones can provide space for wiring and pipework while protecting the main airtight barrier. Where penetrations are unavoidable, suitable sleeves, tapes, grommets or seals should be specified and installed carefully.
This is one reason detailed coordination between the architect, services designer and building team matters. Energy performance is affected by hundreds of small construction decisions, not only the main specification.
Energy efficiency should never come at the expense of indoor air quality. Homes need ventilation to remove moisture and pollutants and provide fresh air. As uncontrolled leakage is reduced, planned ventilation becomes increasingly important.
The appropriate system depends on the design and required performance. Options may include natural ventilation with background ventilators, continuous mechanical extract ventilation or mechanical ventilation with heat recovery, commonly known as MVHR.
MVHR extracts stale, moisture-laden air from areas such as kitchens and bathrooms while supplying filtered fresh air to living spaces and bedrooms. A heat exchanger transfers much of the warmth from the outgoing air to the incoming air without mixing the two streams.
For MVHR to perform well, the home needs a suitable level of airtightness, correctly designed ductwork, careful installation, commissioning and accessible filters. It should be integrated into the architecture from the beginning rather than squeezed into leftover spaces.
High-performance windows and doors can reduce heat loss, improve comfort near glazing and help control draughts. Their performance depends on the complete installation, not only the rating of the frame or glass.
The position of the unit within the wall, insulation around the opening and airtight seals all influence the result. Large areas of glazing also affect solar gain, daylight and the risk of overheating.
South-facing glazing can provide useful winter sunlight, but shading may be needed to limit excessive summer heat. Orientation, room use, surrounding buildings and landscape should therefore inform the glazing strategy.
A well-insulated home retains heat effectively, which makes overheating an important design consideration. Large windows, limited shading, internal heat gains and restricted ventilation can make some rooms uncomfortable during warm weather.
The design team should assess overheating risk and consider measures such as external shading, carefully sized glazing, openable windows, night-time ventilation and sensible room orientation. These decisions are usually more effective when incorporated into the architecture rather than treated as a problem to solve after completion.
Once the heat demand has been reduced through the building fabric, the heating system can be designed around the actual requirements of the home. Oversized equipment and assumptions based on older, less efficient buildings should be avoided.
Heat pumps can work effectively in a well-insulated new build, particularly with low-temperature emitters such as underfloor heating or appropriately sized radiators. Solar panels, battery storage and smart controls may also support the wider energy strategy.
Hot water demand should be assessed separately from space heating, taking account of household size, bathrooms and patterns of use. Every technology should have a clear purpose and be compatible with the overall system.
A strong energy model can still be undermined by gaps in insulation, damaged membranes, compressed materials or poorly sealed penetrations. Workmanship and inspection are therefore central to performance.
Key details should be reviewed before they are covered. Photographic records, installation checklists and clear responsibilities can help the project team maintain quality. Airtightness testing can also be carried out before final finishes are complete, allowing leaks to be located and corrected while they remain accessible. This practical coordination is part of the process described in our guide to what happens after architect drawings are completed.
Ventilation systems need to be commissioned, and the homeowner should receive clear information about controls, filters and maintenance. A high-performance home should be straightforward to operate as well as carefully built.
Energy-efficient new builds benefit from early collaboration. The architect, energy consultant, structural engineer, ventilation designer, heating designer and builder should not work in isolation.
A structural beam can interrupt insulation, a ceiling design can restrict ventilation ducts and a late electrical change can puncture the airtight layer. Coordinating these elements before construction reduces compromises, rework and avoidable expense.
Early contractor involvement can also improve buildability by checking junctions, sequencing, material availability and site access before details are finalised.
Precision Builders has more than 40 years of experience delivering bespoke new build homes across Sheffield and Yorkshire. We combine detailed project management with high-quality craftsmanship, helping ensure the design intent is carried through to every stage of construction.
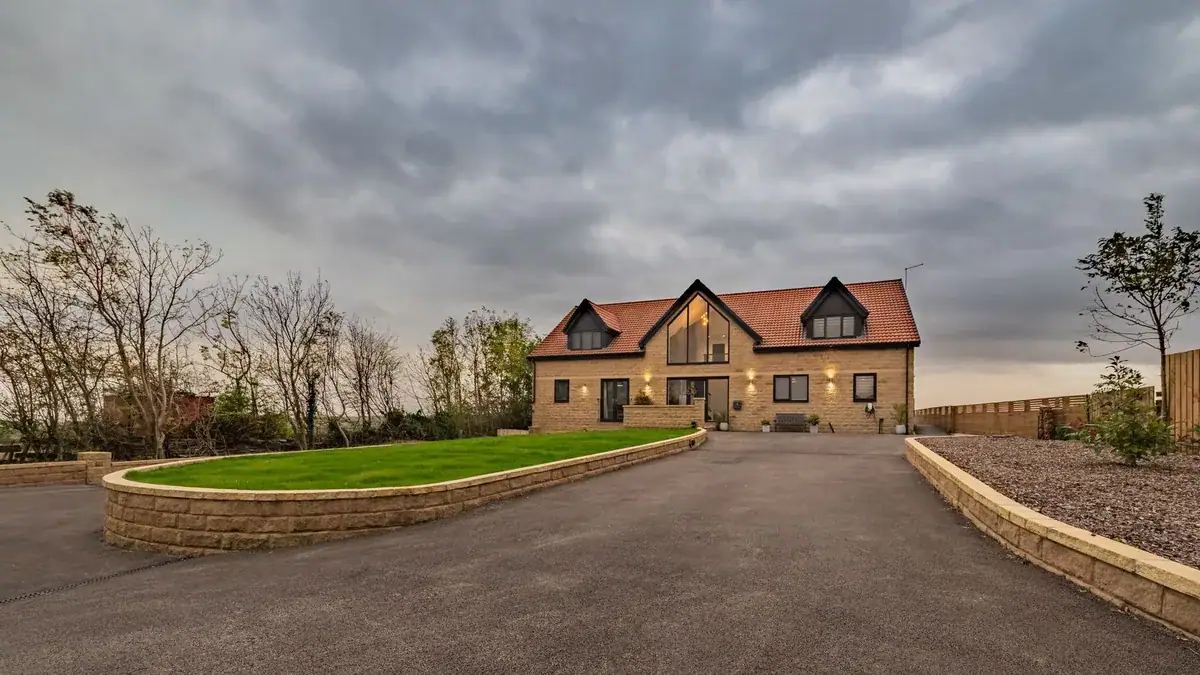
Our Crowgate project in South Anston replaced an existing bungalow with a bespoke forever home designed around sustainability and comfort. Its features include MVHR, solar panels, vaulted spaces and carefully planned modern living areas.
An energy-efficient new build starts with a well-designed and carefully constructed envelope. Insulation, thermal bridges, airtightness, ventilation, glazing and building services must be treated as connected parts of the same home.
If you are planning a bespoke new build in Sheffield or South Yorkshire, contact Precision Builders or call 0114 243 6911 to discuss how we can bring your project to life.
"*" indicates required fields