
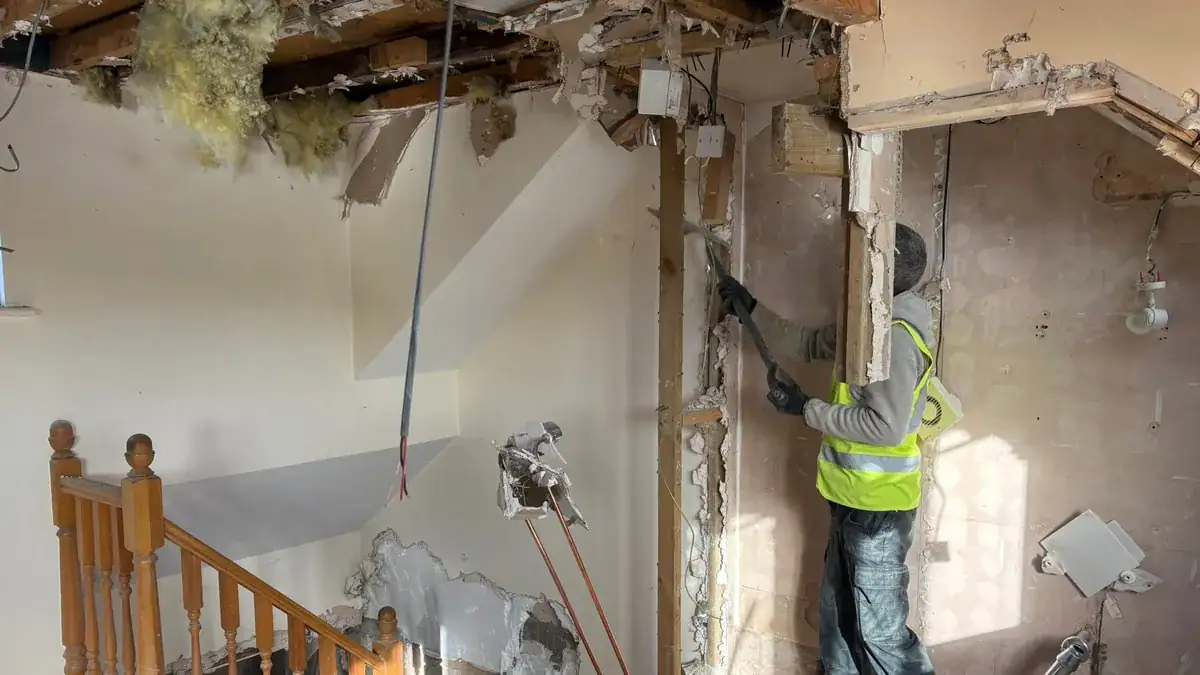
When an existing home no longer suits your lifestyle, there are usually two broad options. You can transform what is already there through a substantial renovation, or demolish the property and create a new home in its place.
Both routes can produce an exceptional result. The right choice depends on much more than the condition of the kitchen or the current layout. Structure, planning constraints, energy performance, design ambitions, budget and the character of the property all need to be considered together.
If you are weighing up whether to renovate or rebuild a home in Sheffield or South Yorkshire, an early professional assessment can help you understand what is realistic before you commit to a design.
Renovation is often the better option when the main structure is sound, the property has character worth retaining and the existing footprint can be adapted to suit your plans. Rebuilding may make more sense when there are extensive structural problems, the layout requires fundamental change or you want the freedom to create a highly energy-efficient home from the ground up. The decision should follow structural, planning, design and cost assessments rather than being based on headline build costs alone.
The first question is whether the property provides a sound base for the home you want to create. A dated interior does not necessarily mean the building is unsuitable for renovation. Many older homes have solid construction, generous proportions and materials that would be difficult or costly to replicate today.
However, visible finishes only reveal part of the picture. The roof, foundations, walls, floors, drainage, damp protection and previous structural alterations should all be assessed. Problems such as movement, widespread moisture damage, failing retaining structures or poorly executed extensions may significantly affect the scope of a renovation.
A structural survey and an experienced builder's practical review can help distinguish manageable repairs from issues that may make rebuilding worthy of serious consideration.
Many homes across Sheffield and South Yorkshire were designed for a different way of living. Separate kitchens, limited connections to the garden and smaller reception rooms may not suit a modern household, but they can often be reconfigured.
Internal walls may be altered, circulation improved and an extension added to create a more open and functional home. A substantial property refurbishment can also renew services, finishes, insulation and heating while preserving the structure and character of the building.
There comes a point, however, where a design is fighting the original house. If achieving the desired layout requires extensive structural intervention throughout, rebuilding may provide a clearer and more efficient route to the finished design.
Renovation can appear less expensive because the walls, roof or foundations are already present. That may be true when those elements are sound and suitable, but an older building can contain hidden conditions that only become clear once work begins.
Rebuilding involves demolition, site clearance, professional fees, new foundations and the complete construction of the home. In return, the design and specification can be developed as one coordinated project, which may offer greater clarity than adapting several generations of existing construction.
A meaningful comparison should include more than a simple rate multiplied by the proposed floor area. Our guide explaining why cost per square metre can be misleading covers some of the specification and site factors that can change the final investment.
The comparison should include:
The cheapest-looking option at concept stage is not automatically the one that delivers the best long-term value.
Planning can have a major influence on whether renovation or rebuilding is viable. Replacing a house is not automatically acceptable simply because a home already occupies the plot. The proposed scale, appearance, position and relationship with surrounding properties may all be assessed.
Demolition may also require planning permission or prior approval, depending on the building and its location. Listed buildings, conservation areas and properties with other designations need particular care. Local policies may favour retaining buildings that make a positive contribution to an area.
A renovation may offer a more straightforward planning route in some situations, especially where the main form of the property remains. Significant extensions and external changes can still require permission, so both options should be discussed with an architect or planning consultant before detailed work proceeds.
Older homes can often be made warmer and more efficient through improved insulation, better windows, airtightness measures, ventilation, heating upgrades and renewable technologies. A carefully planned whole-house renovation can deliver a major improvement in comfort.
The challenge is that retained walls, floors, junctions and orientation can limit what is practical. Improvements also need to be designed together. For example, making a home more airtight without providing suitable ventilation can create poor indoor air quality and moisture problems.
A new build provides the opportunity to design the fabric, airtightness, ventilation and building services as one complete system. This can make very high levels of energy performance easier to plan and verify. It does not happen automatically, however. Careful detailing and quality workmanship remain essential.
Some properties have proportions, brickwork, mature surroundings or architectural details that form a large part of their appeal. Renovation allows these qualities to be retained while the home is modernised around them.
This can be especially important in established areas such as Dore, Fulwood, Ranmoor and Ecclesall, where the character of the property and street may be central to why you chose the location. Our article about buying an unmodernised house in a desirable location explains why these properties can provide such strong renovation opportunities.
Rebuilding offers more design freedom, but a replacement home still needs to respond appropriately to its setting. A successful new home should feel considered for the plot rather than simply being a larger version of what was there before.
Living through a major renovation can be difficult, especially when work affects the roof, structure, heating, kitchen and bathrooms. Temporary accommodation may be necessary, and discoveries within the existing building can alter the sequence of work.
A rebuild is a substantial project with demolition and a complete construction programme, so it is not necessarily the quicker route. It can, however, provide a more defined sequence once the design, approvals and specification are complete.
Ask how each option would affect the time before work starts, the likely construction period, accommodation and access, and the point at which important design decisions must be finalised. If renovation remains the preferred route, our guide to starting a home renovation in 2026 outlines the preparation needed before work begins.
The decision should ultimately be based on which route creates the right home for the long term. Consider not only how the property will look at completion, but how it will perform and adapt over the years ahead.
Think about room sizes, accessibility, storage, natural light, working from home, future family needs, maintenance and running costs. If renovation can achieve these aims while retaining the best parts of the property, it may offer the ideal balance. If compromises remain in almost every area, a bespoke new build home may be the stronger solution.
You do not need to choose between renovation and rebuilding based on guesswork. Early feasibility work can compare the options before either scheme is developed too far.
This process may involve a measured survey, structural inspection, planning advice, outline designs, an energy strategy and early cost input. It should identify the strengths and limitations of the existing house and show how each route could respond to your priorities.
Involving an experienced builder early can add practical insight into access, temporary works, sequencing, material choices and buildability. If architect drawings are already in place, our guide to moving from drawings to a finished build explains the next stages.
Precision Builders delivers substantial renovations, extensions and bespoke new homes across Sheffield and South Yorkshire. With more than four decades of experience, our team understands both the opportunities within existing buildings and the detailed planning required to deliver a completely new home.
Our Crowgate project in South Anston shows how replacing an existing bungalow created space for a bespoke, energy-efficient forever home with MVHR, solar panels and carefully considered living spaces. You can view this and other examples in our recent projects.
Renovating can preserve character, make use of a sound structure and transform a home you already value. Rebuilding can provide greater freedom over layout, construction and energy performance when the existing property places too many limits on the design.
The right answer comes from understanding the building, the plot and your long-term priorities. If you are deciding whether to renovate or rebuild in Sheffield or South Yorkshire, contact Precision Builders or call 0114 243 6911 to discuss your project.
"*" indicates required fields