
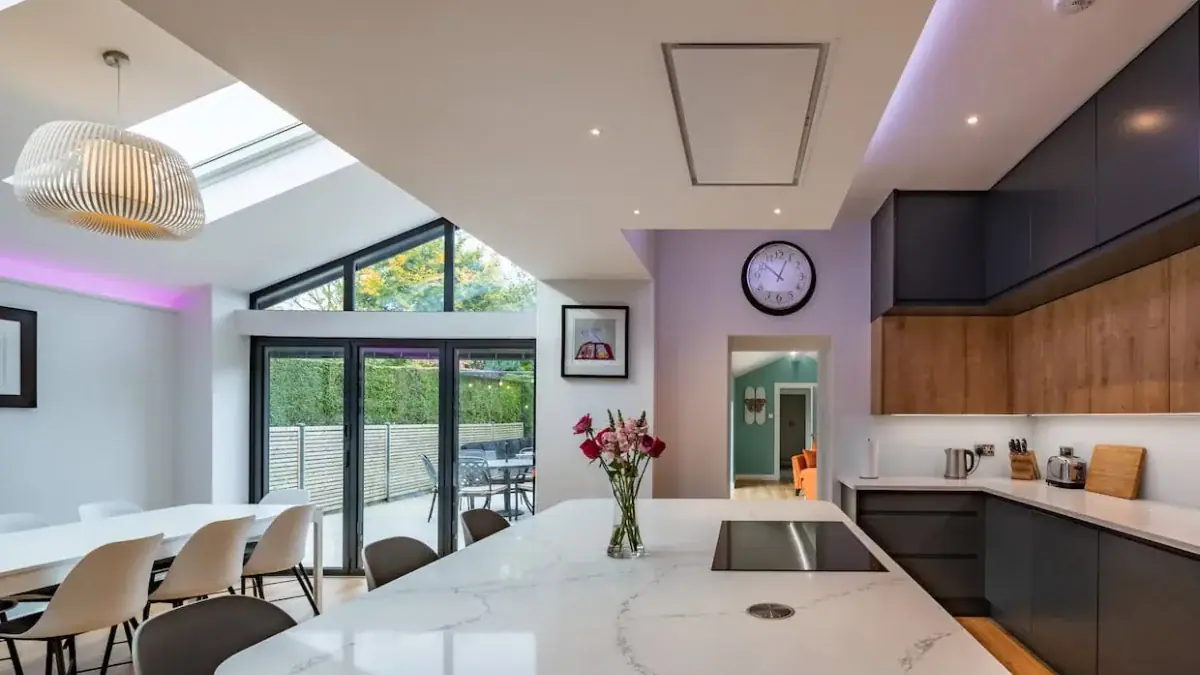
For many households, the kitchen has become the centre of the home. It is where people cook, eat, work, relax and entertain, often all at once. A well-designed kitchen extension can transform how a house works, connecting living spaces, bringing in light and opening the home up to the garden.
Getting a luxury kitchen extension right takes careful planning. The finished space depends on decisions made long before the kitchen units arrive, from the size and position of structural openings to how the glazing, services and finishes are coordinated. This guide sets out what to consider when planning a high-quality kitchen extension in Sheffield or South Yorkshire.
Start with how you want to live in the space, then plan the layout, structure, glazing, services and finishes together rather than one at a time. The most successful kitchen extensions coordinate the architect's design, the structural engineer's steelwork, the kitchen designer's layout and the builder's sequencing from an early stage. Key decisions include where structural openings go, how much glazing and roof light to include, how the kitchen and services fit within the structure, which materials suit the existing house and how the space connects to the garden. Involving an experienced builder early helps keep the design buildable and the budget realistic.
Before thinking about finishes, think about how the space will be used day to day. Who cooks? How often do you entertain? Do you want a separate utility room, a pantry, a home office corner or a snug?
A luxury kitchen extension usually brings several functions together, so zoning matters. The cooking area, dining space and living area need to work as one room while still feeling distinct. Consider:
A layout that works well on paper should also suit the way your household actually lives.
Most kitchen extensions involve removing part or all of the existing rear wall to open the new space into the house. Large openings need steel beams, padstones and sometimes steel columns, designed by a structural engineer.
The size and position of these openings shape the finished room. A dropped beam across the ceiling can interrupt an otherwise clean, open space, while a flush beam set within the ceiling depth gives a more seamless finish but may need more structural work. These choices should be made early, because they affect the structural design, the ceiling heights and the budget.
On older properties, including many of Sheffield's stone-built homes, the existing walls and foundations need careful assessment before large openings are formed.
Natural light is often the defining feature of a luxury kitchen extension. Rooflights, lantern roofs, glazed gables, sliding doors and frameless glazing can all bring light deep into the space.
Glazing needs careful planning for several reasons:
Rooflights positioned above the island or dining table can create a striking focal point, while a run of rooflights along the junction with the existing house can bring light into the deeper parts of the room.
In a high-end extension, the kitchen should be designed alongside the building, not fitted into it afterwards. Kitchen designers need to know where structural elements, windows and doors will be. Builders need to know where the sink, hob, extraction, island and appliances will go before services are installed.
Coordination points include:
Fixing these early reduces the risk of costly changes once walls and floors are finished.
Material choices affect both the look and the longevity of the extension. Externally, many homeowners choose to either match the existing house closely or create a deliberate contrast with contemporary materials. In parts of Sheffield, especially on stone-built properties or in conservation areas, the planning authority may expect materials that respect the character of the original building.
Inside, flooring, worktops, joinery, ironmongery and wall finishes should be chosen with durability in mind as well as appearance. A kitchen floor needs to cope with heavy daily use, and continuing the same flooring through to an outdoor terrace can strengthen the connection between inside and out.
A kitchen extension is often the best opportunity to improve how the house relates to the garden. Consider:
Landscaping is often left until the end, but planning the terrace levels and drainage with the extension helps the two work together.
A luxury kitchen extension usually involves several specialists: an architect or designer, a structural engineer, a kitchen designer and the builder. The best results come when they work together from the early stages.
An architect develops the design and handles planning. A structural engineer designs the steelwork and foundations. The kitchen designer plans the layout and specification. An experienced builder can advise on buildability, sequencing and cost, helping the design team make informed decisions before the drawings are fixed.
Our guide to what happens between architect drawings and a finished build explains how this process usually works.
Kitchen extensions involve several trades working in a careful order. A typical sequence includes groundworks and foundations, the structural shell and roof, glazing, first-fix services, plastering and screeds, second-fix services, the kitchen installation and final finishes.
The point at which the new extension is opened into the existing house needs particular planning, as it often affects how you live in the home during the build. Discuss with your builder how they will protect the existing house, maintain a temporary kitchen and manage dust and disruption.
Finishes are what people notice most in a luxury extension. Clean plaster lines, well-detailed junctions between glazing and walls, carefully aligned lighting and properly finished thresholds all depend on careful planning and skilled workmanship.
For budgeting, our guide to house extension costs in Sheffield explains what typically drives the cost of an extension.
Precision Builders delivers high-quality kitchen extensions in Sheffield, along with wider house extensions and property refurbishments across South Yorkshire and North Derbyshire. We work closely with homeowners, architects and designers to coordinate structure, services and finishes.
At Totley Brook Road in Sheffield, we extended a stone-built property to create a light-filled, open-plan living space, removing internal walls and installing bi-fold doors, with finishes chosen to complement the existing house. At Chandler Grove in Treeton, a double side extension and single-storey rear extension were combined with a full internal knock-through and refurbishment.
A luxury kitchen extension is about much more than the kitchen itself. Layout, structure, glazing, services, materials and the connection to the garden all need to work together to create a space that feels effortless to live in.
Planning these elements early, with the right design team and an experienced builder involved, gives you the best chance of achieving the finish you want within a realistic budget. If you are planning a kitchen extension in Sheffield or South Yorkshire, contact Precision Builders or call 0114 243 6911 to discuss your project.
"*" indicates required fields